

BEDS3
BATHS2 full 1 partial
SQUARE FEET2,588
MLS#4157010
STATUSPending
PROPERTY TYPEResidential - Single Family
SUBDIVISIONEastover
Property Description
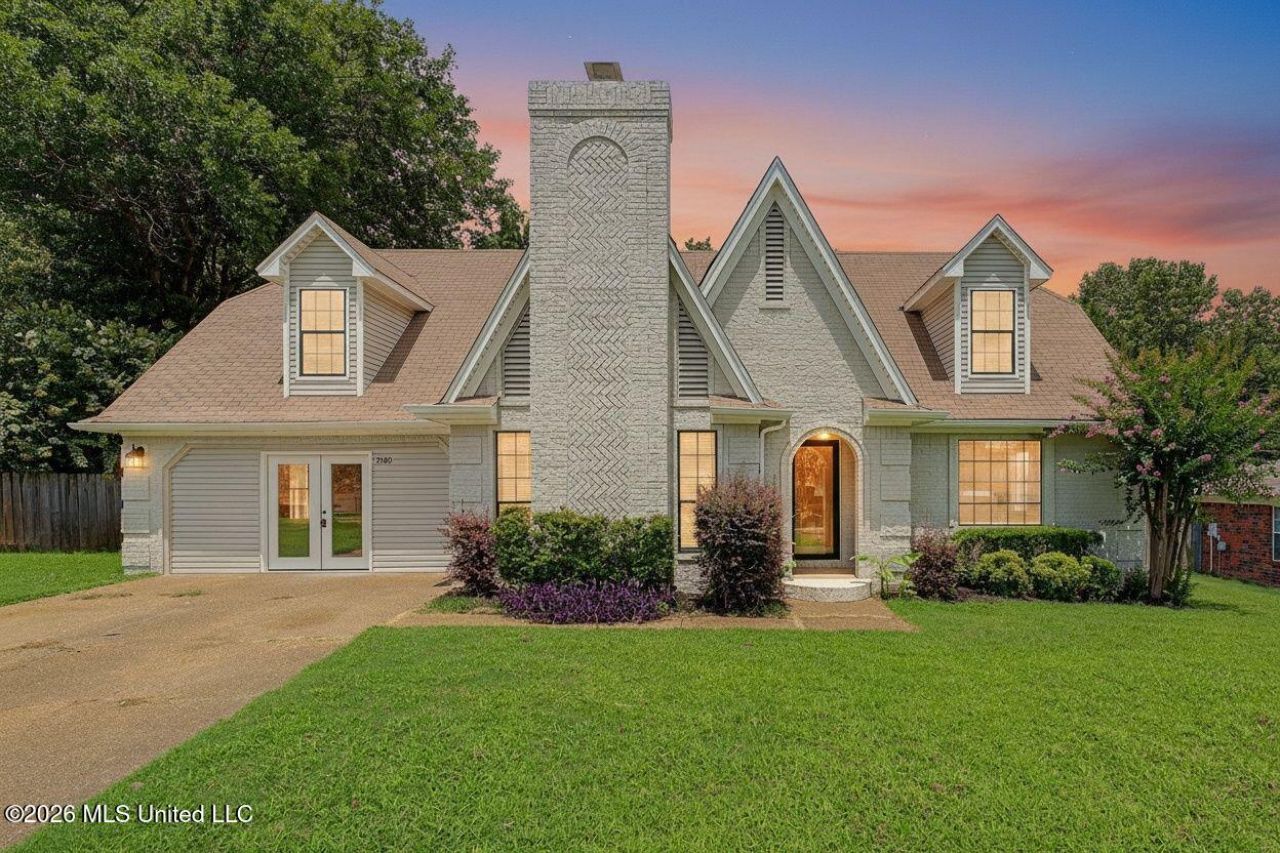
Beautifully remodeled 3-bedroom home with a flex room upstairs, 2.5 bathrooms, and two spacious living areas. Freshly painted inside and out, the exterior showcases a timeless Alabaster color scheme while the interior is finished in the warm and inviting Greek Villa color palette. The updated kitchen features brand-new stainless-steel appliances, stunning quartz countertops, abundant cabinet space, and a convenient eat-in dining area. Quartz countertops have also been installed in all bathrooms, complementing the home's modern updates. Gather around the cozy fireplace in one of the home's inviting living spaces, creating the perfect setting for relaxing evenings. The spacious primary suite offers his-and-her closets and a private bath. Step outside and enjoy your own backyard oasis featuring a pool, screened-in back porch overlooking the beautiful, fenced backyard, and a storage shed for additional storage. A massive laundry room adds everyday convenience and functionality. With stylish updates, ample living space, a fireplace, and exceptional outdoor amenities, this move-in-ready home is perfect for relaxing and entertaining.
Property Features
Property Type: Residential - Single Family
Lot Size: 0.27 Acres
Roof Type: Asphalt Shingle
Stories: 2.0
Taxes: $1,945
Year Built: 1989
Feature Descriptions
Days on Site: 40
Parcel#: 1069290600023600
Sewer: Public Sewer
Swimming Pool: Yes
Water: Public
Local Schools
High School: Desoto Central
Middle School: Desoto Central
Elementary School: Pleasant Hill
Listed By / Shown By
Listed By
Agency Name: Bledsoe Realty
Shown By
Agent Name: Michele Hickman
Agent Phone:
Agency Title: Mozingo Real Estate & Auction, Inc.

Estimate Your Payment
Estimated Payment
$ 967.35 per month $711.96 Principal & Interest $162.08 Property Tax $93.30 Homeowner's InsuranceChange Payment Information

Michele Hickman
Email Me
Information is deemed to be reliable but not guaranteed.© 2026 MLS United, LLC.
Privacy Policy / DMCA Notice / ADA Accessibility


This site is hosted, designed and copyright
© 1994 - 2026 by
Delta Media Group, Inc. -- Patent Pending --
7140 Amberwood Drive | MLS# 4157010
This single family home located at 7140 Amberwood Drive, Olive Branch, MS 38654 is currently listed for sale with an asking price of $319,900. This property was built in 1989 and has 3 bedrooms and 2 full and 1 partial baths with 2588 sq. ft. Amberwood Drive is located in the Eastover subdivision. Search Eastover real estate on mhickman.mozingoauctions.com today.