
Michele Hickman
Office Manager

BEDS5
BATHS3 full
SQUARE FEET2,884
MLS#4160315
STATUSActive
PROPERTY TYPEResidential - Single Family
SUBDIVISIONBarton Ridge
Property Description
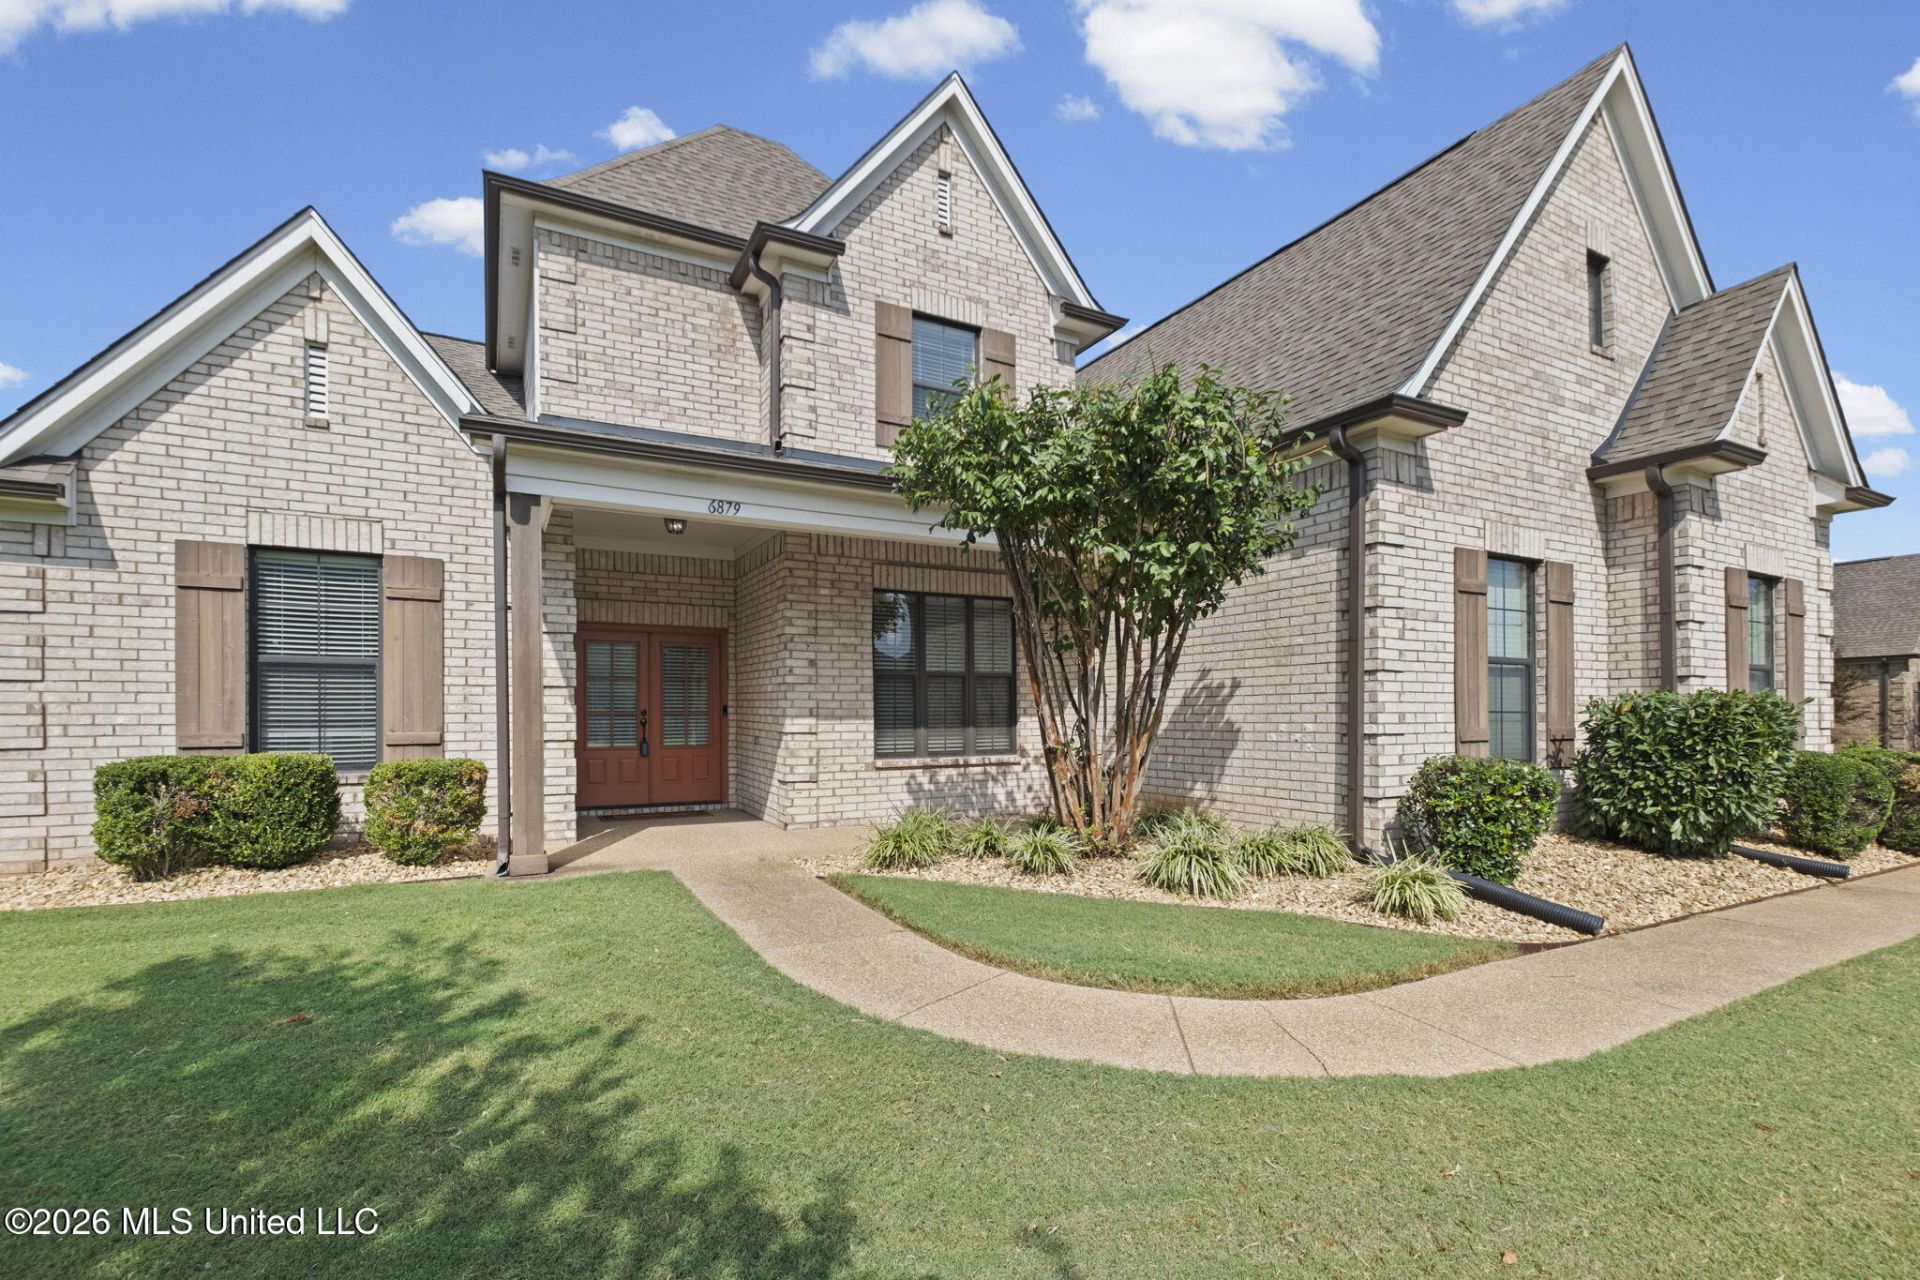
Come see this beautiful 5BD/3BA home in the sought-after Center Hill School District on a spacious 1/2-acre lot! This open-concept home feature hardwood floors throughout the kitchen, dining room, great room, and hallways. In the kitchen, you will love the custom cabinetry, granite countertops, and stainless steel appliances. The great room boasts a lovely fireplace and built-in bookshelves. The spacious primary suite offers vaulted ceilings, a bay window, walk-in closet, double-headed shower, double vanity, and jetted tub. There are 4 additional secondary bedrooms. One is located on the main level of the home. The other 3 bedrooms are on the upper level. The secondary bedrooms are generously sized and feature walk-in closets with wood shelving. One of the secondary bedrooms could also be used as a bonus room/ office. Enjoy smooth ceilings, bull-nosed corners, beautifully tiled showers in all baths, and a covered patio. Additional features include a convenient side-entry drop zone with built-in locker, gorgeous wood wall accents, and smart thermostats. A wonderful combination of space, style, and functionality! Schedule a showing today!
Property Features
Property Type: Residential - Single Family
Garage: 2
Lot Size: 0.45 Acres
Roof Type: Architectural Shingles
Stories: 2.0
Taxes: $2,150
Year Built: 2016
Feature Descriptions
Days on Site: 7
Flooring: Carpet, Wood, Combination, Tile
HOA Fee: $750/ Annually
Lot: Landscaped
Parcel#: 1058330400001300
Patio/Porch: Covered, Patio, Front Porch
Security: yes
Security: Security System, Smoke Detector(s)
Sewer: Public Sewer
Water: Public
Window: Bay Window(s), Low-Emissivity Windows, Window Coverings, Blinds, Metal
Local Schools
High School: Center Hill
Middle School: Center Hill Middle
Elementary School: Center Hill
Listed By / Shown By
Listed By
Agency Name: Kaizen Realty
Shown By
Agent Name: Michele Hickman
Agent Phone: (228) 896-3400
Agency Title: Mozingo Real Estate & Auction, Inc.

Estimate Your Payment
Estimated Payment
$ 1,311.67 per month $1,001.28 Principal & Interest $179.17 Property Tax $131.22 Homeowner's InsuranceChange Payment Information

Michele Hickman
Email Me
Information is deemed to be reliable but not guaranteed.© 2026 MLS United, LLC.
Privacy Policy / DMCA Notice / ADA Accessibility


This site is hosted, designed and copyright
© 1994 - 2026 by
Delta Media Group, Inc. -- Patent Pending --
6879 Cataloochee Cove | MLS# 4160315
This single family home located at 6879 Cataloochee Cove, Olive Branch, MS 38654 is currently listed for sale with an asking price of $449,900. This property was built in 2016 and has 5 bedrooms and 3 full baths with 2884 sq. ft. Cataloochee Cove is located in the Barton Ridge subdivision. Search Barton Ridge real estate on mhickman.mozingoauctions.com today.