
Michele Hickman
Office Manager

BEDS4
BATHS3 full
SQUARE FEET2,832
MLS#4159892
STATUSActive
PROPERTY TYPEResidential - Single Family
SUBDIVISIONLakeshore
Property Description
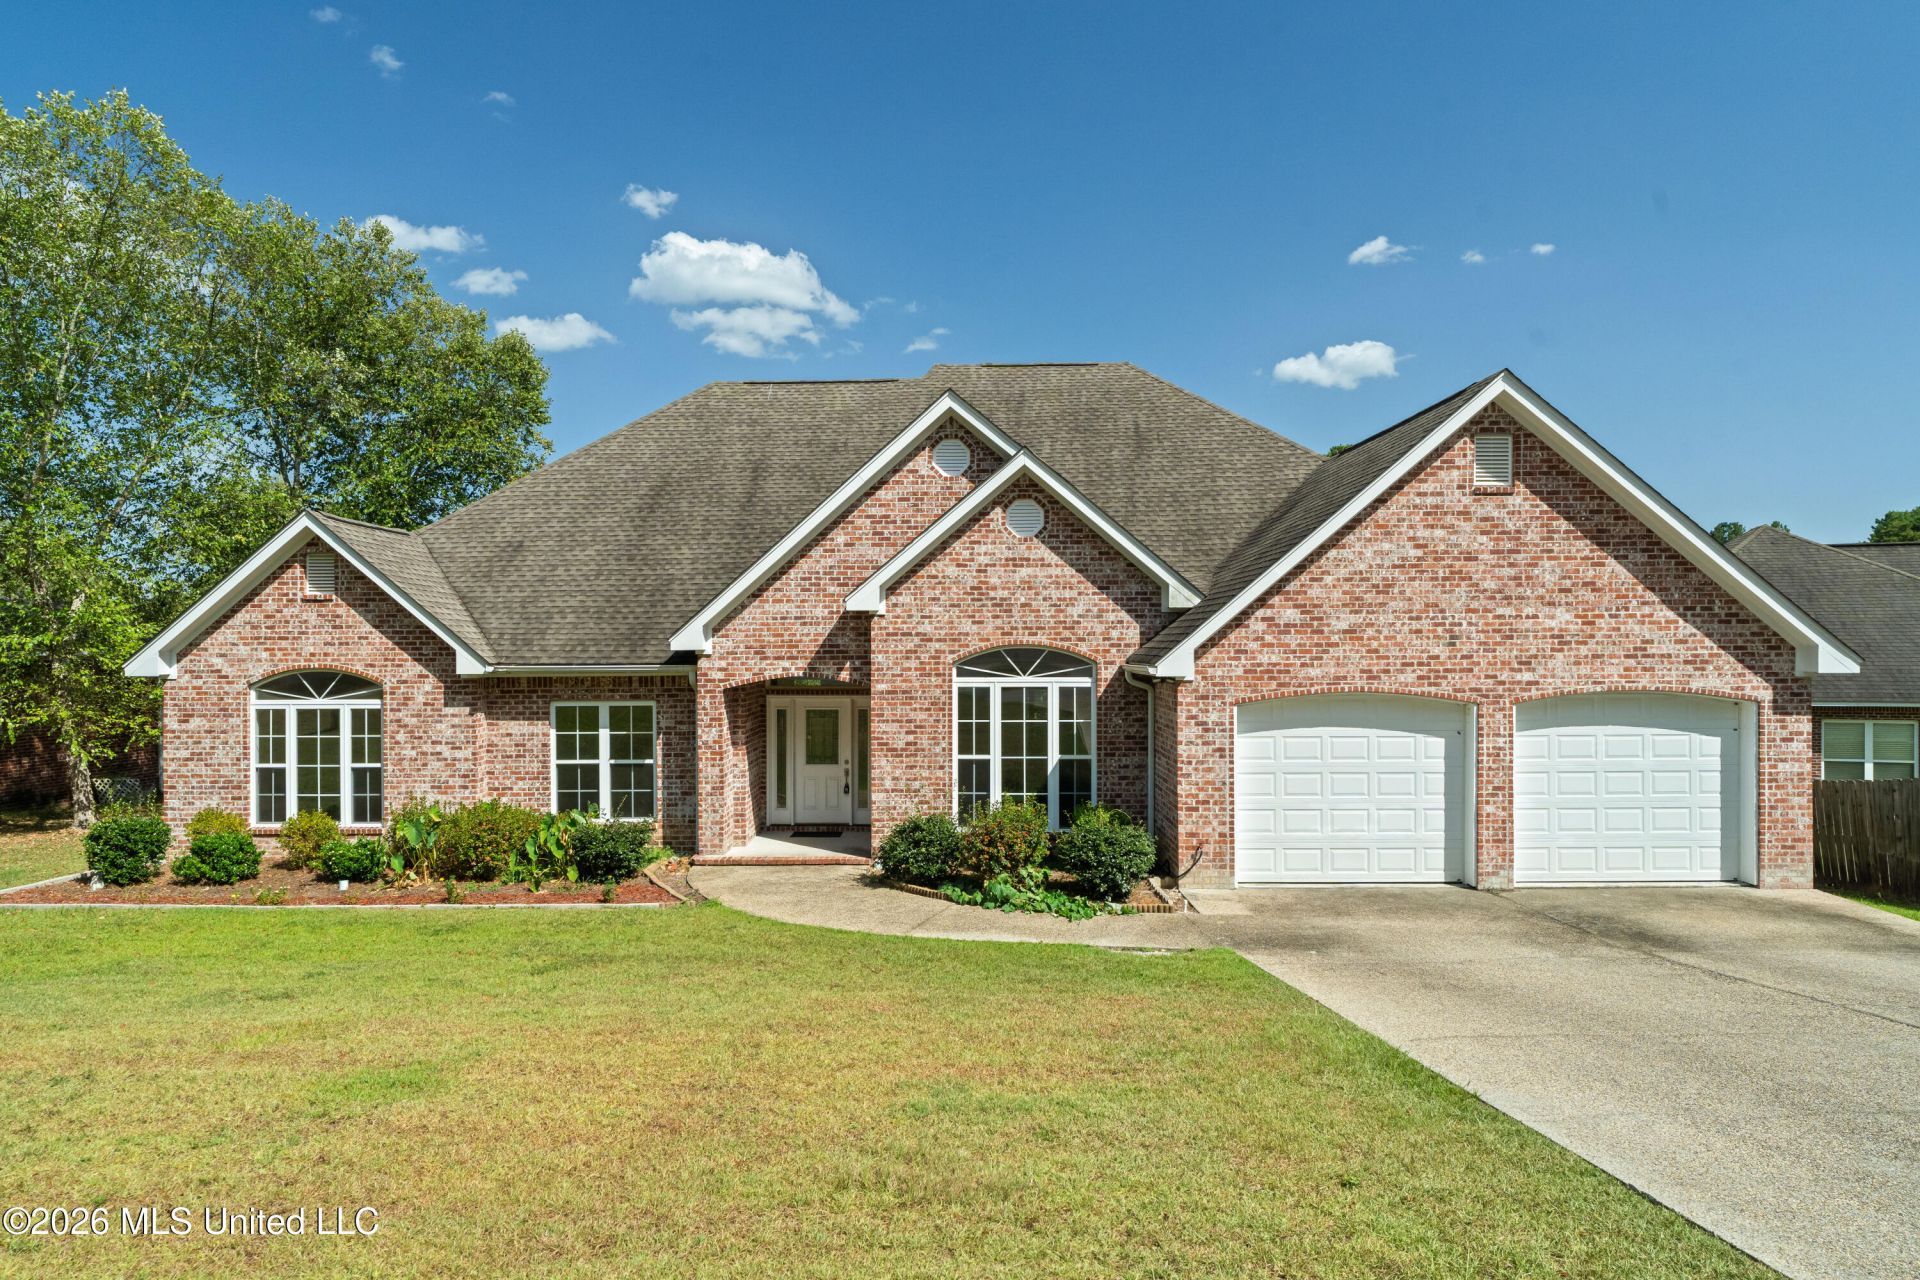
Updated and full of custom details, this spacious Oak Grove home in Lakeshore offers four bedrooms, three baths and a layout with plenty of room to spread out! Inside you will find detailed trim work, tray ceilings and hard-surface flooring throughout the main living areas. The large living room features an impressive multi-level tray ceiling, recessed lighting, a gas fireplace surrounded by custom built-ins and French doors leading to the back deck. A separate formal dining room sits just off the foyer, and the breakfast area opens into the kitchen with custom oak cabinetry, granite countertops, and abundant storage. The oversized primary bedroom features a tray ceiling, built-in desk area and two walk-in closets. The primary bath includes separate granite vanities, a tiled walk-in shower and jetted tub. Three additional bedrooms are located on the opposite side of the home, along with two additional baths featuring granite countertops and tiled tub/shower surrounds. Even the laundry room gets an upgrade with extensive cabinetry and a long granite countertop for added workspace and storage. Outside, a covered back porch and large deck overlook the spacious backyard with a water view beyond. The brick exterior, two-car garage and convenient Lakeshore location round out this well-appointed Oak Grove home. Schedule your private viewing today!
Property Features
Property Type: Residential - Single Family
Garage: 2 car attached
Lot Size: 0.50 Acres
Roof Type: Architectural Shingles
Stories: 1.0
Taxes: $5,595
Year Built: 2015
Feature Descriptions
Days on Site: 11
Flooring: Ceramic Tile, Wood, Luxury Vinyl
Lot: Views
Lot Dimensions: 98.95 x 224.5 x 21.85 + 56.73 x 28.85 + 135.75
Parcel#: 056c-14-044.000
Patio/Porch: Covered, Deck, Rear Porch, Front Porch
Sewer: Private Sewer
Water: Community
Water Features: Lake
Listed By / Shown By
Listed By
Agency Name: Keller Williams
Shown By
Agent Name: Michele Hickman
Agent Phone: (228) 896-3400
Agency Title: Mozingo Real Estate & Auction, Inc.

Estimate Your Payment
Estimated Payment
$ 1,523.24 per month $934.52 Principal & Interest $466.25 Property Tax $122.47 Homeowner's InsuranceChange Payment Information

Michele Hickman
Email Me
Information is deemed to be reliable but not guaranteed.© 2026 MLS United, LLC.
Privacy Policy / DMCA Notice / ADA Accessibility


This site is hosted, designed and copyright
© 1994 - 2026 by
Delta Media Group, Inc. -- Patent Pending --
66 W Shore Drive | MLS# 4159892
This single family home located at 66 W Shore Drive, Hattiesburg, MS 39402 is currently listed for sale with an asking price of $419,900. This property was built in 2015 and has 4 bedrooms and 3 full baths with 2832 sq. ft. W Shore Drive is located in the Lakeshore subdivision. Search Lakeshore real estate on mhickman.mozingoauctions.com today.