

BEDS4
BATHS2 full
SQUARE FEET2,375
MLS#4148790
STATUSActive
PROPERTY TYPEResidential - Single Family
SUBDIVISIONCedar Crest
Property Description
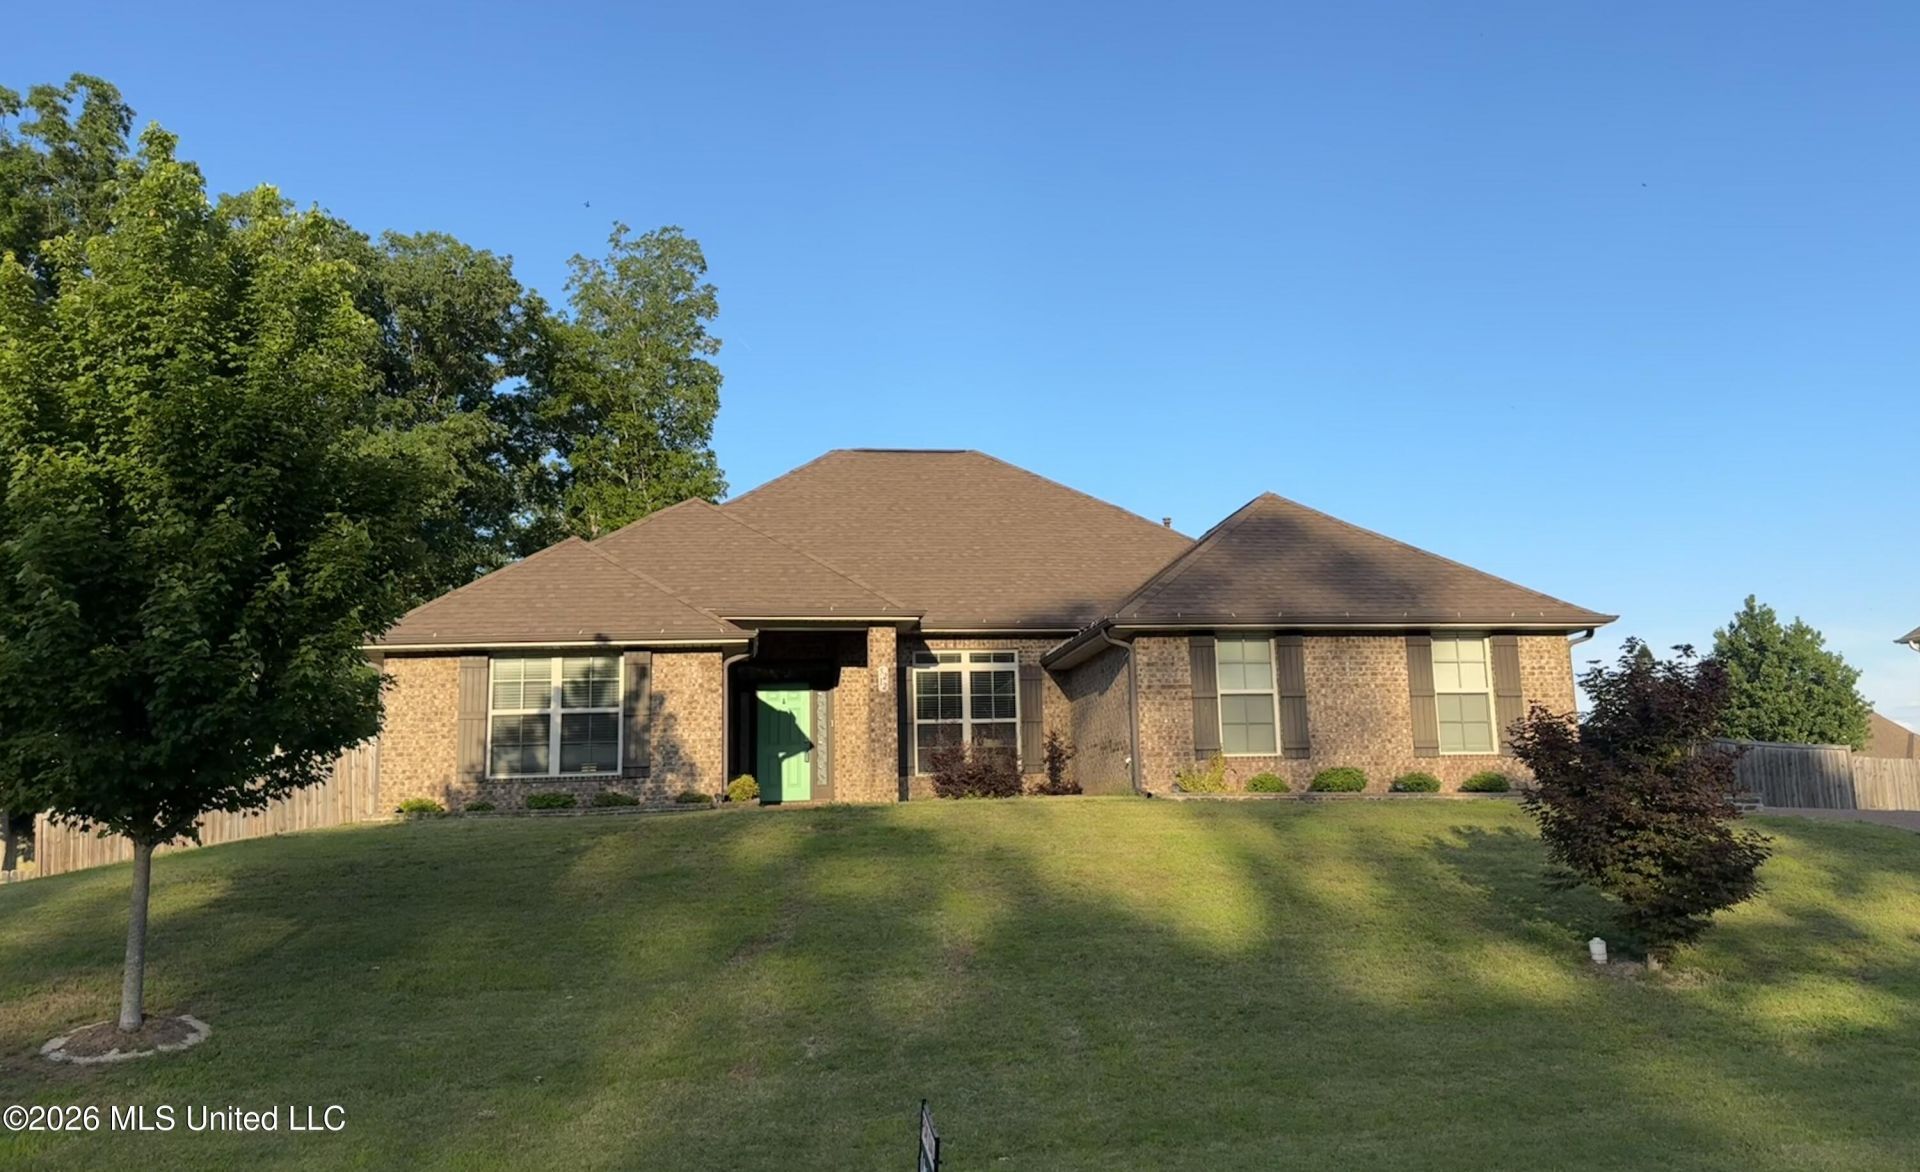
Move-in Ready. This charming and low maintenance brick home features FOUR bedrooms and 2 baths all on one level on a nice lot with a fenced backyard!! The floorplan is both open and split with wood laminate floors in all main areas! The kitchen has all upgraded stainless steel appliances and a large deep single bowl sink with sliding cutting board and a champagne bronze gooseneck faucet, pullout sprayer and glass rinser. Walk in pantry and large kitchen island with raised snack bar offer lots of space where you need it. Custom built-ins. Vented gas fireplace. The custom breakfast room table with expandable leaves will stay *if the buyer wishes. Security cameras and smart thermostat, 2 faux wood blinds. Brick flowerbeds. MUST SEE! NOTES: This home is on the school boundary line. Check county to determine whether it's Lewisburg or Olive Branch. The current owner was able to choose. The shed in the backyard is leased and will be removed unless new buyer wishes to lease it.
Property Features
Property Type: Residential - Single Family
Fenced: Yes
Garage: 2 car attached
Lot Size: 0.53 Acres
Roof Type: Architectural Shingles, Asphalt Shingle
Stories: 1.0
Taxes: $2,757
Year Built: 2019
Feature Descriptions
Days on Site: 117
Flooring: Carpet, Wood, Linoleum
Lot: Landscaped, Fenced, Interior Lot, Rectangular Lot, Front Yard
Parcel#: 2062032000003300
Patio/Porch: Patio, Front Porch
Security: Closed Circuit Camera(s), Fire Alarm, Security Fence, Security System, Security System Owned, Smoke Detector(s)
Security: yes
Sewer: Public Sewer
Water: Public
Window: Double Pane Windows, Insulated Windows, Shutters, Window Coverings, Window Treatments, Vinyl, Blinds
Local Schools
High School: Lewisburg
Middle School: Lewisburg Middle
Elementary School: Lewisburg
Listed By / Shown By
Listed By
Agency Name: United Real Estate Mid-South
Shown By
Agent Name: Michele Hickman
Agent Phone:
Agency Title: Mozingo Real Estate & Auction, Inc.

Estimate Your Payment
Estimated Payment
$ 1,173.71 per month $834.59 Principal & Interest $229.75 Property Tax $109.38 Homeowner's InsuranceChange Payment Information

Michele Hickman
Email Me
Information is deemed to be reliable but not guaranteed.© 2026 MLS United, LLC.
Privacy Policy / DMCA Notice / ADA Accessibility


This site is hosted, designed and copyright
© 1994 - 2026 by
Delta Media Group, Inc. -- Patent Pending --
5212 Weathers Drive | MLS# 4148790
This single family home located at 5212 Weathers Drive, Olive Branch, MS 38654 is currently listed for sale with an asking price of $375,000. This property was built in 2019 and has 4 bedrooms and 2 full baths with 2375 sq. ft. Weathers Drive is located in the Cedar Crest subdivision. Search Cedar Crest real estate on mhickman.mozingoauctions.com today.