

BEDS4
BATHS3 full
SQUARE FEET3,438
MLS#4161148
STATUSActive
PROPERTY TYPEResidential - Single Family
SUBDIVISIONMetes And Bounds
Property Description
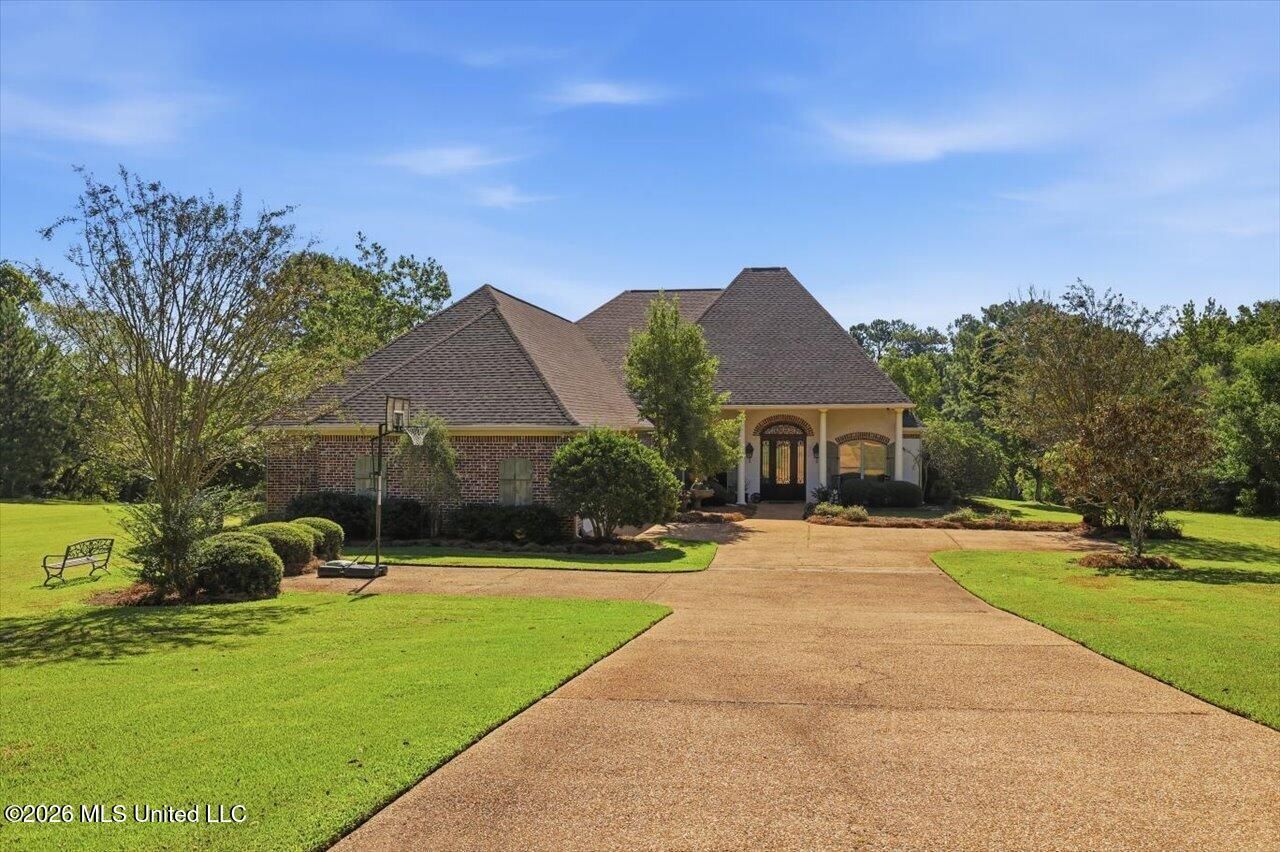
Nestled on 13.3 beautiful acres with a private pond, this 4-bedroom, 3-bath home offers soaring ceilings, custom millwork, four fireplaces, and an abundance of natural beauty. The property also features a 40x60 barn/workshop, making it ideal for horses, hobbies, equipment, or additional storage. The chef's kitchen features a gas range with pot filler and warming drawer, large custom island, stainless appliances, granite countertops, beautiful cabinetry, eat-up bar, and spacious breakfast area. The adjoining keeping room is perfect for entertaining, complete with a fireplace, custom wet bar, ice maker, sink, and abundant storage. The luxurious primary suite offers a tray ceiling, fireplace, built-ins, jacuzzi tub, double vanities, oversized walk-in shower with dual shower heads, and a huge walk-in closet. French doors open to a private patio with hot tub. The three additional bedrooms are spacious. The massive screened-in back porch is a destination of its own, offering a peaceful setting for entertaining with an outdoor fireplace and built-in Green Egg grill. The property also features an irrigation system. With 13.3 acres, a private pond, 40x60 barn, and beautiful spaces for horses and outdoor living, this exceptional property offers the perfect blend of luxury, privacy, and country living-yet with all the comforts of a thoughtfully designed custom home.
Property Features
Property Type: Residential - Single Family
Garage: 2 car attached
Lot Size: 13.31 Acres
Roof Type: Architectural Shingles
Stories: 1.0
Taxes: $4,790
Year Built: 2006
Feature Descriptions
Flooring: Ceramic Tile, Hardwood
Parcel#: I09h-000004-00030
Patio/Porch: Screened, Rear Porch, Front Porch
Sewer: Waste Treatment Plant
Water: Public
Water Features: Pond
Window: Insulated Windows
Local Schools
High School: Brandon
Middle School: Brandon
Elementary School: Rouse
Listed By / Shown By
Listed By
Agency Name: Keller Williams
Shown By
Agent Name: Michele Hickman
Agent Phone:
Agency Title: Mozingo Real Estate & Auction, Inc.

Estimate Your Payment
Estimated Payment
$ 2,853.47 per month $2,169.93 Principal & Interest $399.17 Property Tax $284.38 Homeowner's InsuranceChange Payment Information

Michele Hickman
Email Me
Information is deemed to be reliable but not guaranteed.© 2026 MLS United, LLC.
Privacy Policy / DMCA Notice / ADA Accessibility


This site is hosted, designed and copyright
© 1994 - 2026 by
Delta Media Group, Inc. -- Patent Pending --
514 North Street | MLS# 4161148
This single family home located at 514 North Street, Brandon, MS 39042 is currently listed for sale with an asking price of $975,000. This property was built in 2006 and has 4 bedrooms and 3 full baths with 3438 sq. ft. North Street is located in the Metes And Bounds subdivision. Search Metes And Bounds real estate on mhickman.mozingoauctions.com today.