
Michele Hickman
Office Manager

BEDS4
BATHS3 full 1 partial
SQUARE FEET2,916
MLS#4161067
STATUSActive
PROPERTY TYPEResidential - Single Family
SUBDIVISIONRobinson Crossing
Property Description
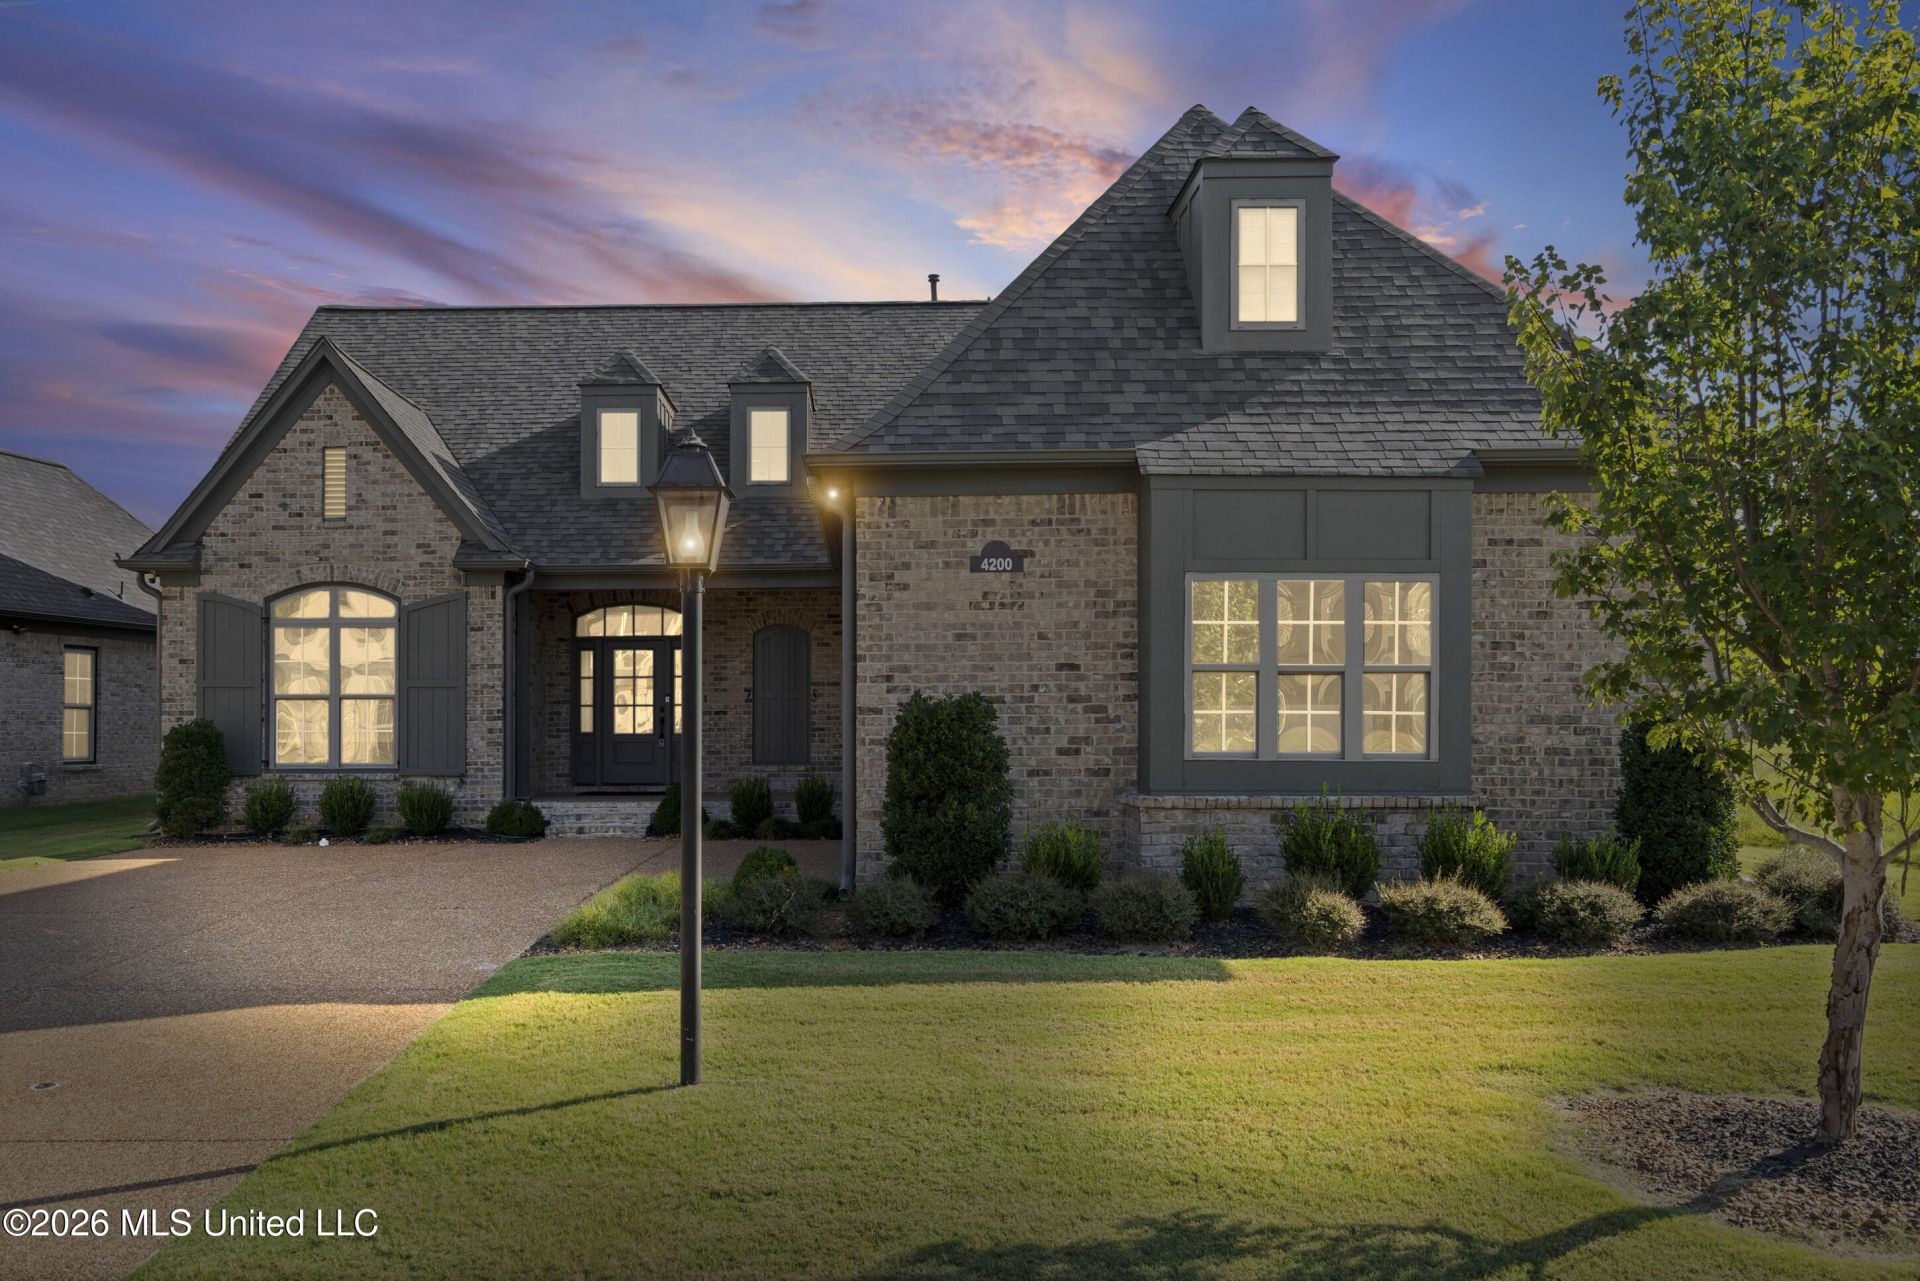
Step inside this move-in-ready Robinson Crossing home and discover spacious living with an inviting, open feel. This 4-bedroom, 3.5-bath home offers 2,916 sq. ft. with a two-story foyer, vaulted great room, built-ins, and ventless fireplace. The kitchen features granite countertops, stainless-steel appliances, and a breakfast area, while the downstairs primary suite includes a coffered ceiling, soaking tub, separate shower, double vanity, and generous walk-in closet. Upstairs, an overlook balcony adds character and connects to an ensuite bedroom plus two additional bedrooms and a shared bath. Outside, enjoy the neighborhood green space and walking trail. Covered porch, outdoor living area, and attached 2-car garage complete this well-appointed home.
Property Features
Property Type: Residential - Single Family
Garage: 2 car attached
Lot Size: 0.20 Acres
Roof Type: Shingle
Stories: 2.0
Taxes: $4,431
Year Built: 2022
Feature Descriptions
Flooring: Luxury Vinyl
HOA Fee: $300/ Annually
Lot: Level, Rectangular Lot
Parcel#: 2071110700027100
Patio/Porch: Brick, Covered, Rear Porch, Slab
Security: Carbon Monoxide Detector(s), Smoke Detector(s)
Sewer: Public Sewer
Water: Public
Window: Vinyl
Local Schools
High School: Desoto Central
Middle School: Desoto Central
Elementary School: Pleasant Hill
Listed By / Shown By
Listed By
Agency Name: Regency Realty, Llc
Shown By
Agent Name: Michele Hickman
Agent Phone: (228) 896-3400
Agency Title: Mozingo Real Estate & Auction, Inc.

Estimate Your Payment
Estimated Payment
$ 1,653.04 per month $1,135.04 Principal & Interest $369.25 Property Tax $148.75 Homeowner's InsuranceChange Payment Information

Michele Hickman
Email Me
Information is deemed to be reliable but not guaranteed.© 2026 MLS United, LLC.
Privacy Policy / DMCA Notice / ADA Accessibility


This site is hosted, designed and copyright
© 1994 - 2026 by
Delta Media Group, Inc. -- Patent Pending --
4200 Bolivar Trail | MLS# 4161067
This single family home located at 4200 Bolivar Trail, Olive Branch, MS 38654 is currently listed for sale with an asking price of $510,000. This property was built in 2022 and has 4 bedrooms and 3 full and 1 partial baths with 2916 sq. ft. Bolivar Trail is located in the Robinson Crossing subdivision. Search Robinson Crossing real estate on mhickman.mozingoauctions.com today.