

BEDS3
BATHS2 full
SQUARE FEET1,678
MLS#4155545
STATUSActive New Construction
PROPERTY TYPEResidential - Single Family
SUBDIVISIONMetes And Bounds
Property Description
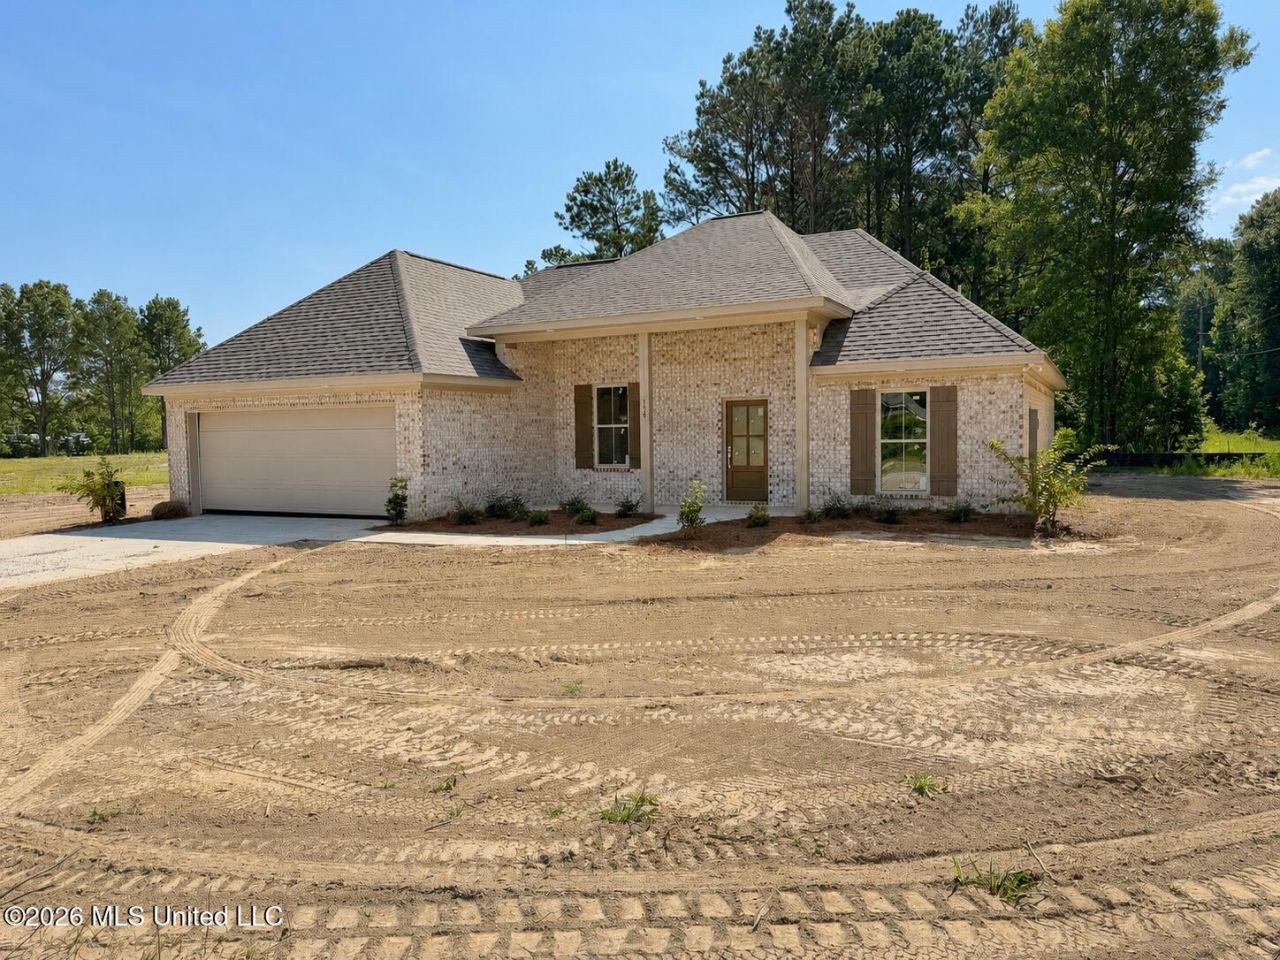
Brand-new construction on approximately 1.5 acres in the 39047 area, offering the space and privacy that can be difficult to find in today's new-construction market. This is a great option for buyers who do not want to live in a traditional neighborhood setting but still want convenient access to the Reservoir area, Brandon, shopping, dining, schools, and everyday amenities. The home features an open split floor plan, upgraded finishes, stylish fixtures, quality flooring, modern cabinetry, solid-surface countertops, and a comfortable layout designed for everyday living. The large lot provides room to spread out, park additional vehicles, enjoy outdoor living, add a shop or garden, or simply have more elbow room than a typical subdivision lot. Access is from Vernon Jones Avenue, with the home tucked away beyond the main road approach, creating a more private setting once you arrive. For buyers comparing new construction in 39047, this home stands out for its larger lot, upgraded finishes, nontraditional setting, and new-home peace of mind. Buyers are encouraged to contact their favorite Realtor to schedule a showing and experience the home, finishes, and setting in person.
Property Features
Property Type: Residential - Single Family
Garage: 2
Lot Size: 1.50 Acres
Roof Type: Architectural Shingles
Stories: 1.0
Taxes: $0
Year Built: 2026
Feature Descriptions
Days on Site: 5
Parcel#: G12-2-80
Sewer: Waste Treatment Plant
Water: Public
Local Schools
High School: Northwest Rankin
Middle School: Northwest Rankin Middle
Elementary School: Flowood
Listed By / Shown By
Listed By
Agency Name: Waltwood Group
Shown By
Agent Name: Michele Hickman
Agent Phone:
Agency Title: Mozingo Real Estate & Auction, Inc.

Estimate Your Payment
Estimated Payment
$ 887.02 per month $784.25 Principal & Interest $0.00 Property Tax (data not provided by mls) $102.78 Homeowner's InsuranceChange Payment Information

Michele Hickman
Email Me
Information is deemed to be reliable but not guaranteed.© 2026 MLS United, LLC.
Privacy Policy / DMCA Notice / ADA Accessibility


This site is hosted, designed and copyright
© 1994 - 2026 by
Delta Media Group, Inc. -- Patent Pending --
213 Vernon Jones Avenue | MLS# 4155545
This single family home located at 213 Vernon Jones Avenue, Brandon, MS 39047 is currently listed for sale with an asking price of $352,380. This property was built in 2026 and has 3 bedrooms and 2 full baths with 1678 sq. ft. Vernon Jones Avenue is located in the Metes And Bounds subdivision. Search Metes And Bounds real estate on mhickman.mozingoauctions.com today.