

BEDS4
BATHS3 full 1 partial
SQUARE FEET2,557
MLS#4161356
STATUSActive
PROPERTY TYPEResidential - Single Family
SUBDIVISIONPine Burr Estates
Property Description
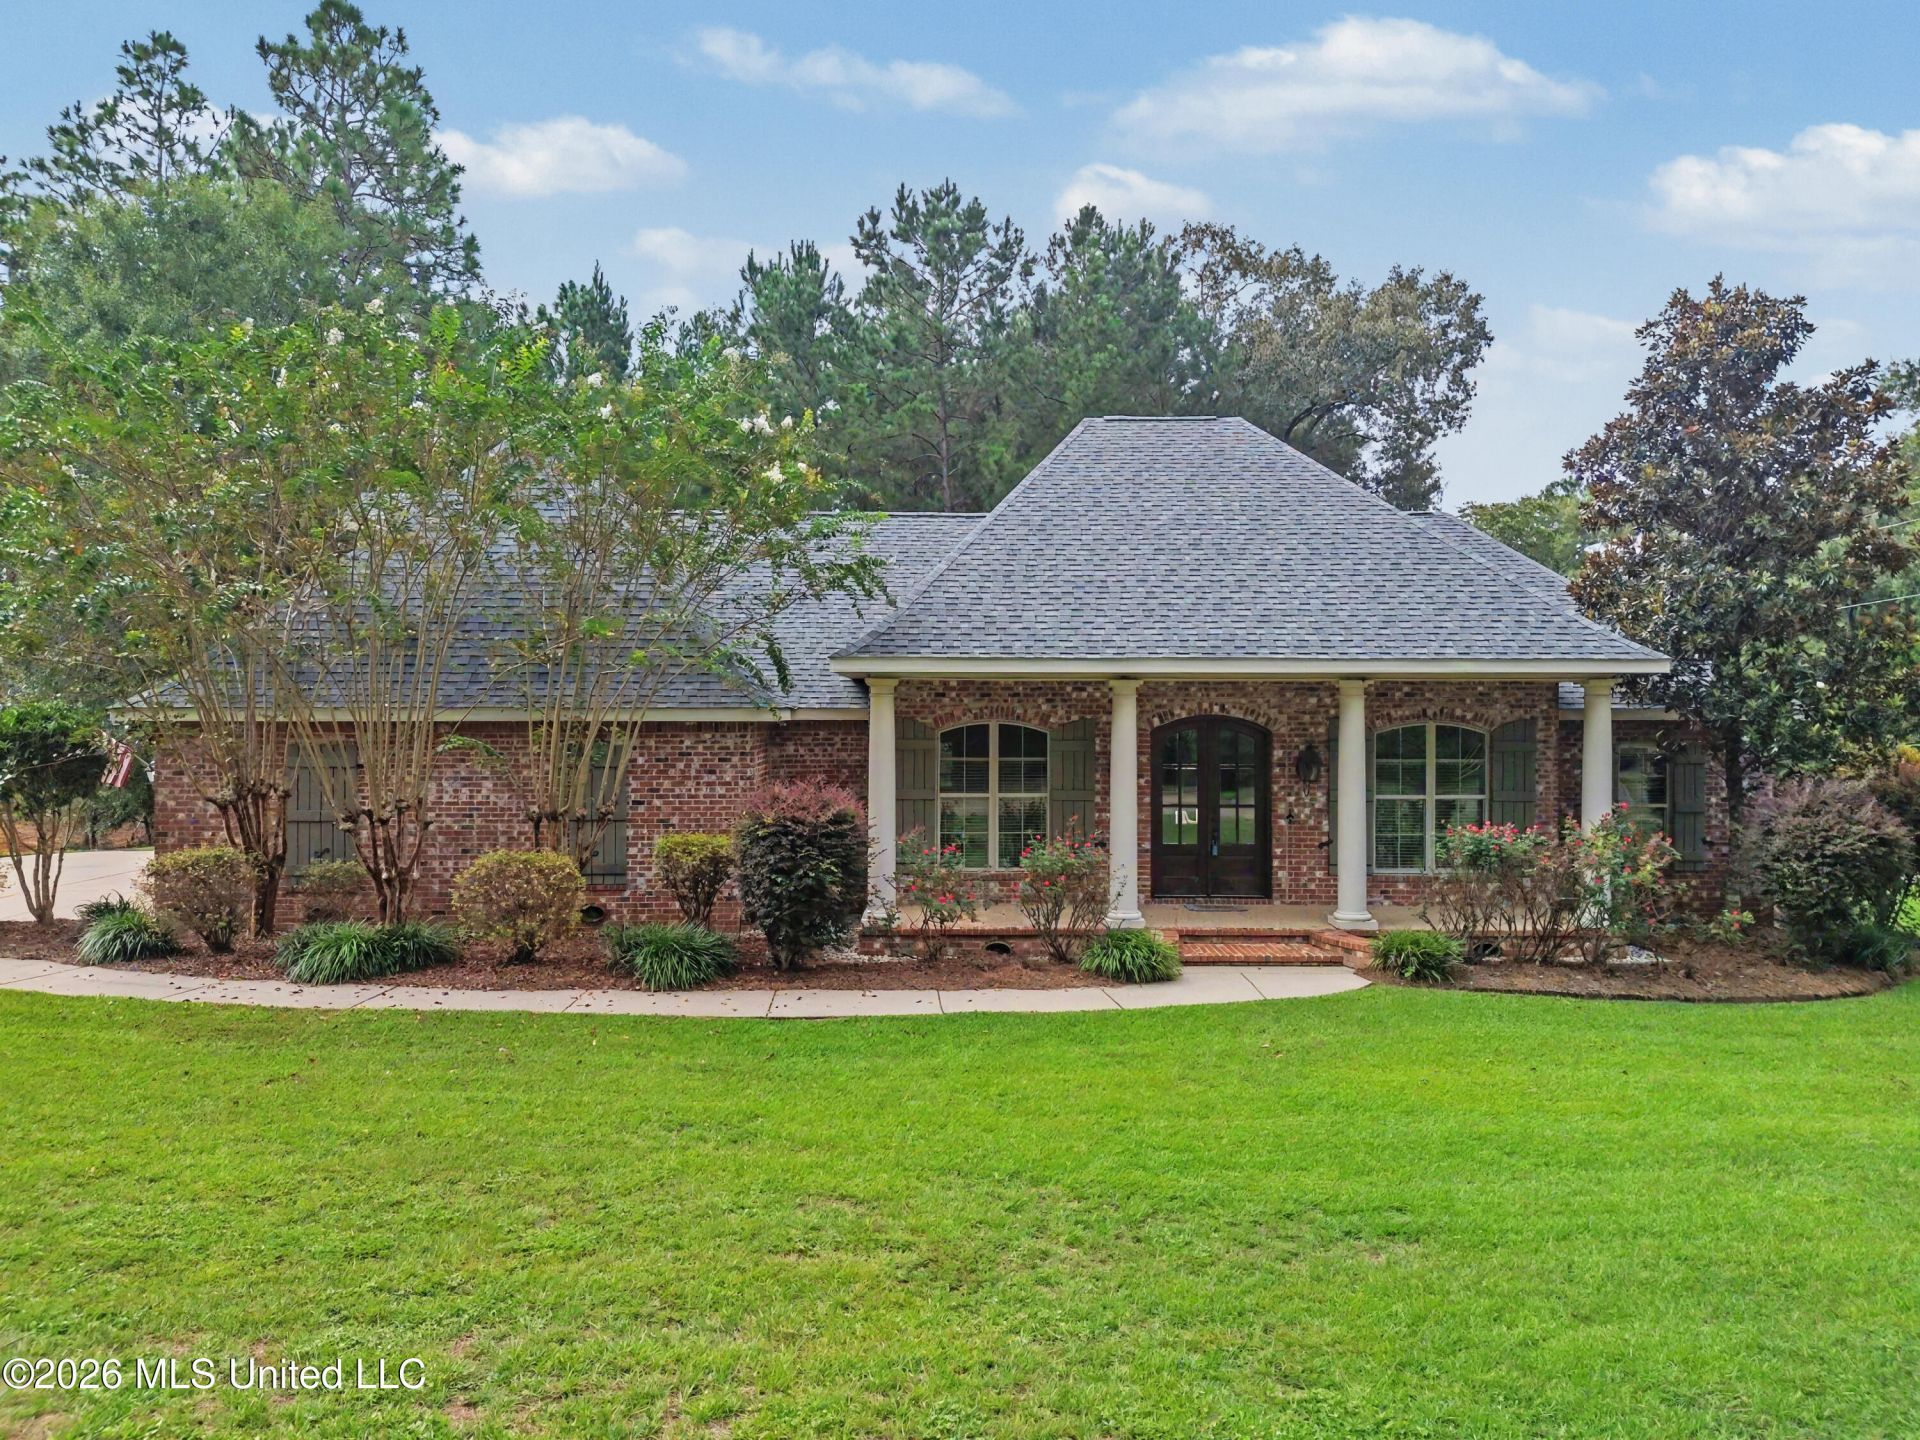
This is a rare opportunity for a home in Pine Burr Estates to hit the market! Sitting on almost half an acre, the yard offers a corner lot with tree wooded (back) property line for privacy. Inside this custom home, you will find high ceilings with double crown molding and brick accent walls, open concept floor plan, downstairs half bath for easy entertaining, gas fireplace with built-in cabinetry, split bedroom layout plus an office/flex place with a closet which could be 5th bedroom. Hidden wet bar in the living room with built in cabinets and beverage cooler hookup. The home also features a tankless water heater. The upstairs bedroom is perfect for guest or a growing teenager, offering a private space as it offers an ensuite bathroom and closet! Primary bathroom has double sinks, walk in closets with separate shower and soaking tub! Kitchen amenities include solid wood cabinets, stainless appliances with a gas range oven, granite counters, walk in pantry and adjacent formal dining. Plenty of parking with an extended driveway, double garage and a separate roll up door garage spot for your golf cart! The location of this home is perfection-you're tucked away in the quiet Pine Burr Estates neighborhood while still being just a short golf cart ride to Pine Hill for shopping and dining!
Property Features
Property Type: Residential - Single Family
Garage: 2
Lot Size: 0.44 Acres
Roof Type: Architectural Shingles
Taxes: $4,002
Year Built: 2010
Feature Descriptions
Flooring: Concrete, Ceramic Tile, Carpet
Lot: Corner Lot
Lot Dimensions: 135x117
Parcel#: 106 -13-022.022
Patio/Porch: Patio, Porch
Sewer: Public Sewer
Water: Community
Listed By / Shown By
Listed By
Agency Name: Coastal Realty Group
Shown By
Agent Name: Michele Hickman
Agent Phone:
Agency Title: Mozingo Real Estate & Auction, Inc.

Estimate Your Payment
Estimated Payment
$ 1,287.53 per month $843.49 Principal & Interest $333.50 Property Tax $110.54 Homeowner's InsuranceChange Payment Information

Michele Hickman
Email Me
Information is deemed to be reliable but not guaranteed.© 2026 MLS United, LLC.
Privacy Policy / DMCA Notice / ADA Accessibility


This site is hosted, designed and copyright
© 1994 - 2026 by
Delta Media Group, Inc. -- Patent Pending --
1350 Fairway Drive | MLS# 4161356
This single family home located at 1350 Fairway Drive, Wiggins, MS 39577 is currently listed for sale with an asking price of $379,000. This property was built in 2010 and has 4 bedrooms and 3 full and 1 partial baths with 2557 sq. ft. Fairway Drive is located in the Pine Burr Estates subdivision. Search Pine Burr Estates real estate on mhickman.mozingoauctions.com today.