

BEDS3
BATHS2 full 1 partial
SQUARE FEET1,365
MLS#4156164
STATUSActive
PROPERTY TYPEResidential - Townhouse
SUBDIVISIONTown Country
Property Description
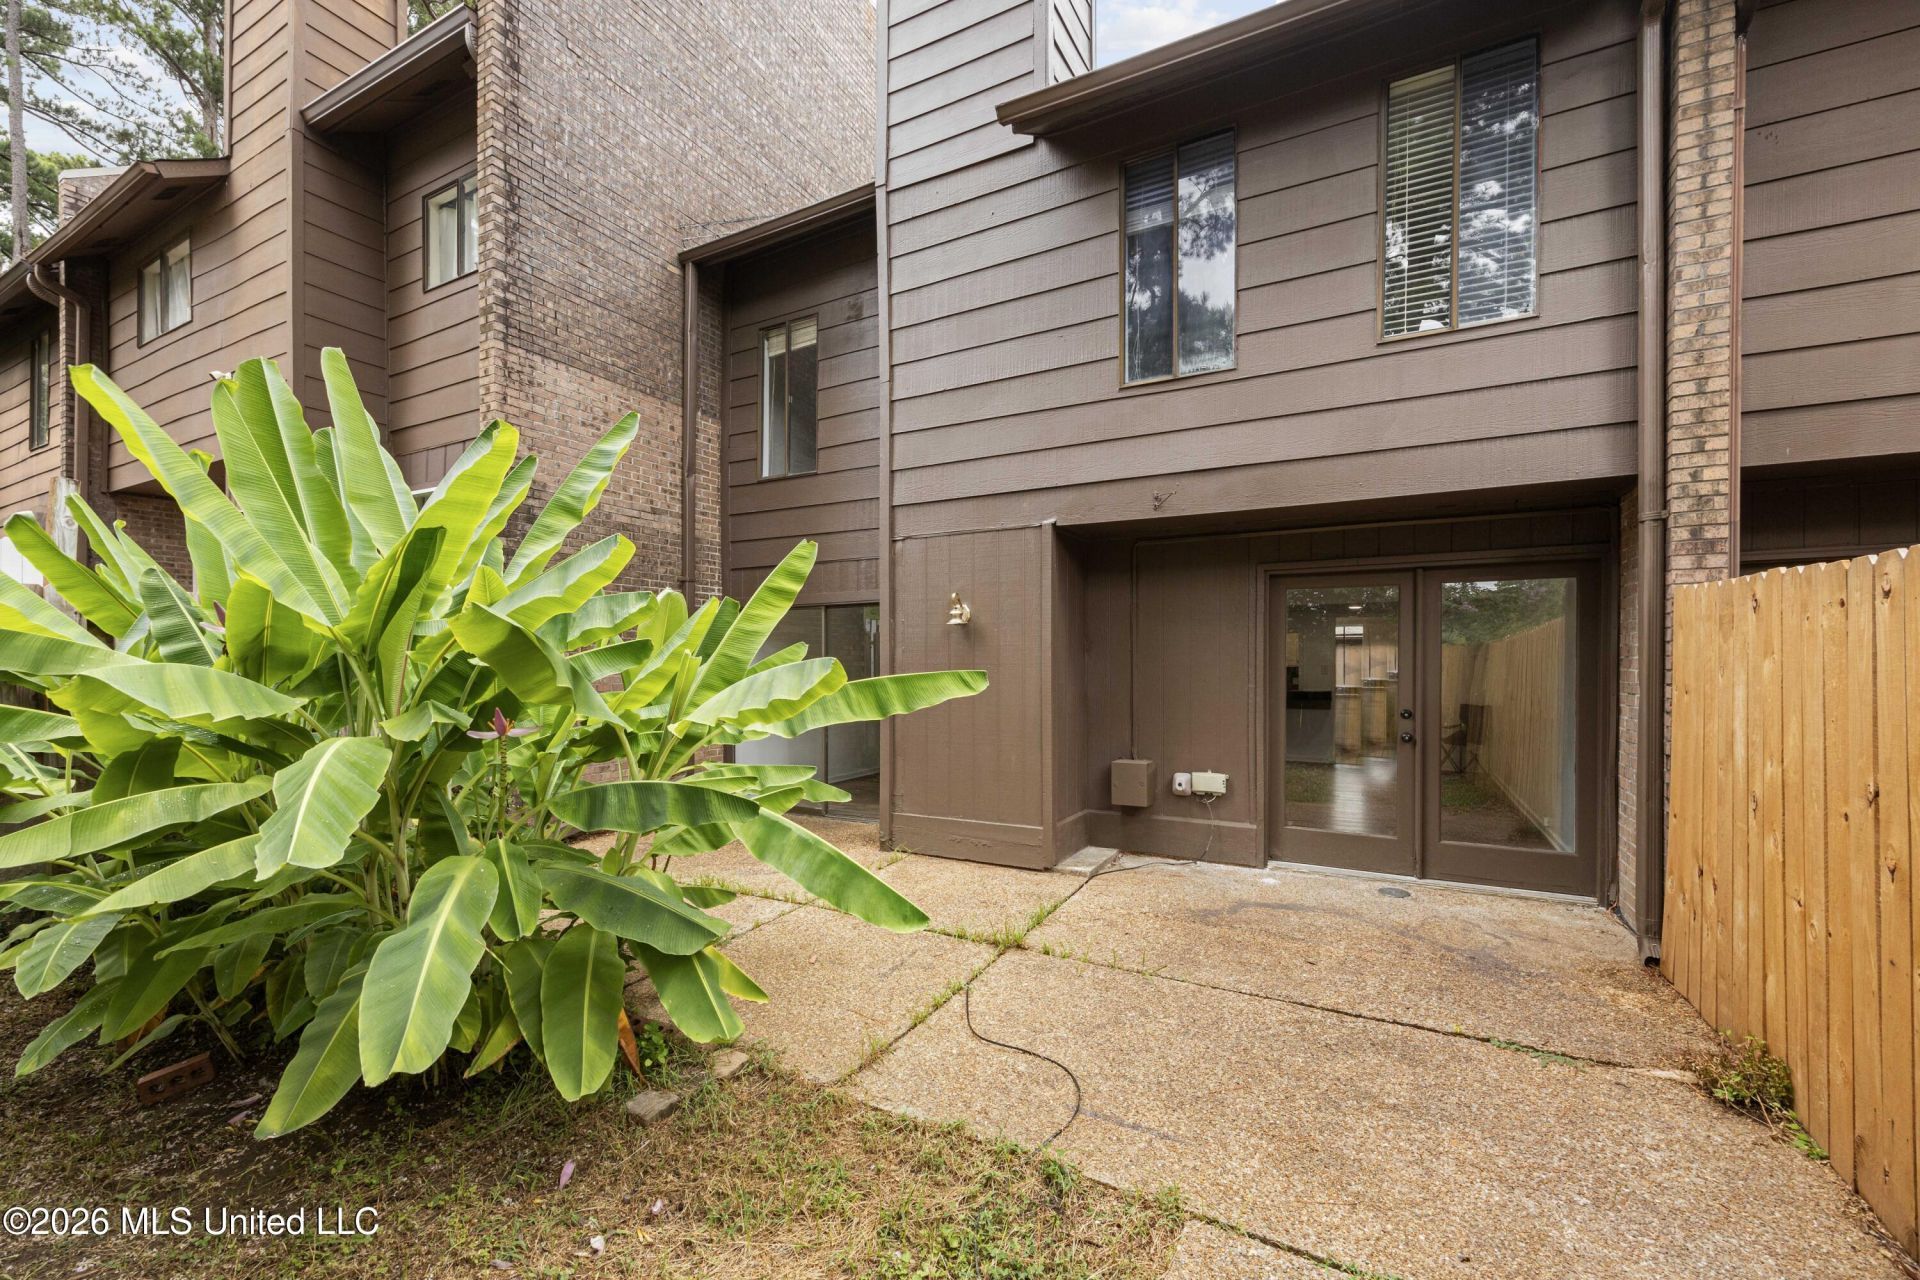
WPW !!! WOW !! Completely Redone Townhouse !! Welcome to this inviting and spacious 3-bedroom, 2.5-bath townhouse, ideally located in a peaceful and vibrant neighborhood on County Line Rd. This home offers the perfect balance of comfort and functionality. On the main level, enjoy the Open concept living and dining area: Bright and airy with large windows allowing natural light to flood the space, creating a warm and welcoming ambiance. Convenient half bath: Perfect for guests and everyday use. The Second Floor offers two cozy bedrooms: Both rooms are generously sized, each offering plenty of closet space and room for personalized decor and a full bath. Additional Features includes a private outdoor space: A charming patio and small backyard area perfect for relaxation or outdoor entertaining. This townhouse offers the perfect space for combining comfort, privacy, and a low-maintenance lifestyle. Schedule a tour today to see it for yourself!
Property Features
Property Type: Residential - Townhouse
Fenced: Yes
Garage: 2
Lot Size: 0.50 Acres
Roof Type: Architectural Shingles
Stories: 2.0
Taxes: $2,258
Year Built: 1973
Feature Descriptions
Flooring: Ceramic Tile, Carpet, Simulated Wood
HOA Fee: $155/ Monthly
Lot: Landscaped, Fenced, Rectangular Lot, Few Trees, Subdivided
Parcel#: 0738-0271-000
Patio/Porch: Porch, Rear Porch, Slab, Front Porch
Security: Carbon Monoxide Detector(s), Secured Garage/Parking, Smoke Detector(s)
Sewer: Public Sewer
Water: Public
Window: Aluminum Frames, Vinyl, Vinyl Clad, Blinds
Local Schools
High School: Murrah
Middle School: Kirksey Middle
Elementary School: McLeod
Listed By / Shown By
Listed By
Agency Name: Wright & Company
Shown By
Agent Name: Michele Hickman
Agent Phone:
Agency Title: Mozingo Real Estate & Auction, Inc.

Estimate Your Payment
Estimated Payment
$ 565.50 per month $333.61 Principal & Interest $188.17 Property Tax $43.72 Homeowner's InsuranceChange Payment Information

Michele Hickman
Email Me
Information is deemed to be reliable but not guaranteed.© 2026 MLS United, LLC.
Privacy Policy / DMCA Notice / ADA Accessibility


This site is hosted, designed and copyright
© 1994 - 2026 by
Delta Media Group, Inc. -- Patent Pending --
1255 E County Line Road | MLS# 4156164
This townhouse located at 1255 E County Line Road, Jackson, MS 39211 is currently listed for sale with an asking price of $149,900. This property was built in 1973 and has 3 bedrooms and 2 full and 1 partial baths with 1365 sq. ft. E County Line Road is located in the Town Country subdivision. Search Town Country real estate on mhickman.mozingoauctions.com today.