

BEDS4
BATHS2 full
SQUARE FEET1,768
MLS#4161184
STATUSActive
PROPERTY TYPEResidential - Single Family
SUBDIVISIONBellegrove
Property Description
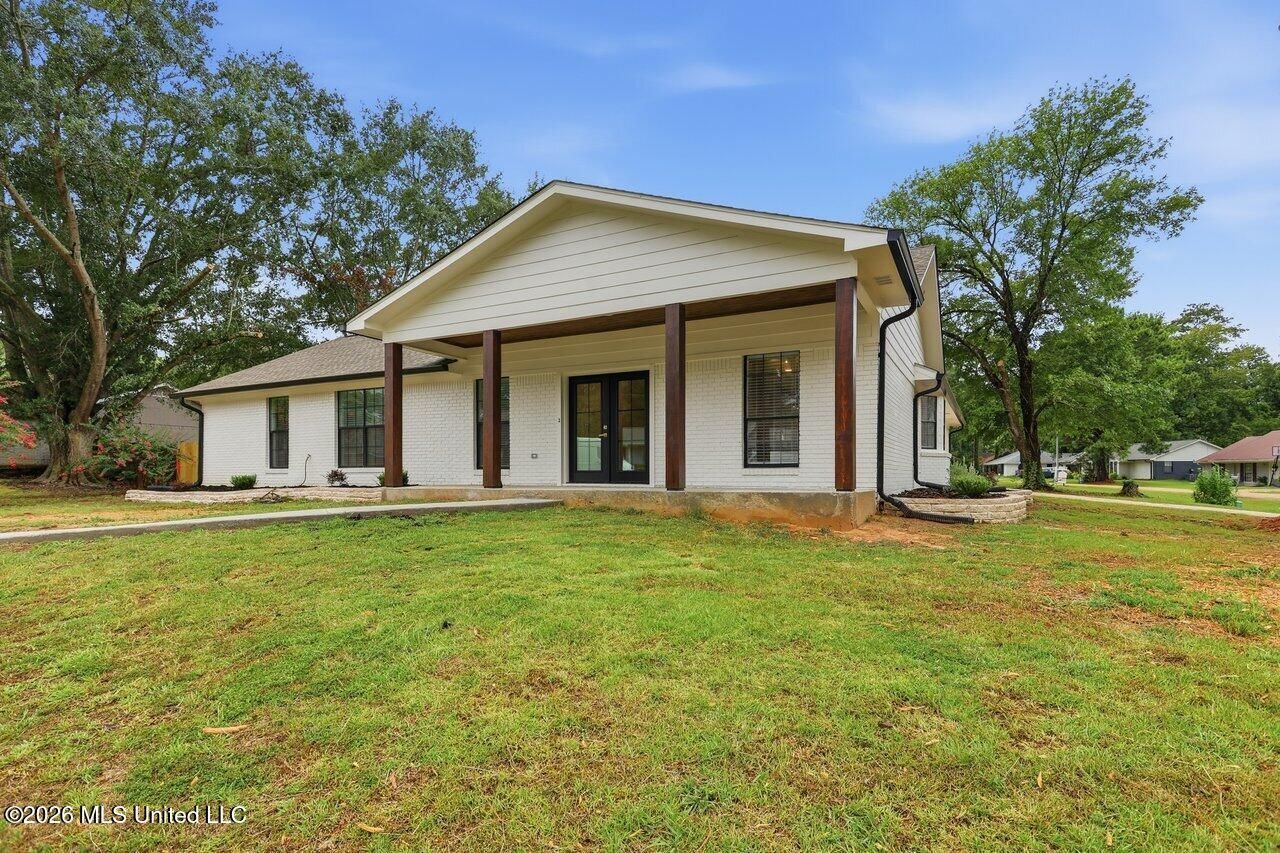
Welcome home to this beautifully renovated 4-bedroom, 2-bath residence in the desirable Bellegrove community and Northwest Rankin School District. Thoughtfully updated throughout, this home offers modern finishes, a fresh, inviting feel, and a functional floor plan designed for comfortable everyday living and entertaining. Extensive improvements include updated flooring, fresh interior finishes, modern lighting and fixtures, and beautifully renovated kitchen and bathrooms featuring quartz countertops throughout. Outside, enjoy the spacious backyard and the convenience of a carport enhanced with a new garage door for added privacy and security. This move-in-ready home combines extensive updates, stylish finishes, and a great Brandon location close to shopping, dining, and everyday amenities. Don't miss the opportunity to make this beautifully updated Bellegrove home your own!
Property Features
Property Type: Residential - Single Family
Lot Size: 0.35 Acres
Roof Type: Architectural Shingles
Stories: 1.0
Taxes: $2,449
Year Built: 1979
Feature Descriptions
Flooring: Laminate
Lot: Corner Lot
Parcel#: H12b-000001-01090
Patio/Porch: Patio, Front Porch
Sewer: Public Sewer
Water: Public
Window: Aluminum Frames, Double Pane Windows
Room Sizes
Family Room: Level - Main
Dining Room: Level - Main
Kitchen: Level - Main
Den: Level - Main
Bedroom: Level - Main
Local Schools
High School: Northwest Rankin
Middle School: Northwest Rankin Middle
Elementary School: Northwest Elementary School
Listed By / Shown By
Listed By
Agency Name: Trifecta Real Estate, LLC
Shown By
Agent Name: Michele Hickman
Agent Phone:
Agency Title: Mozingo Real Estate & Auction, Inc.

Estimate Your Payment
Estimated Payment
$ 896.32 per month $612.03 Principal & Interest $204.08 Property Tax $80.21 Homeowner's InsuranceChange Payment Information

Michele Hickman
Email Me
Information is deemed to be reliable but not guaranteed.© 2026 MLS United, LLC.
Privacy Policy / DMCA Notice / ADA Accessibility


This site is hosted, designed and copyright
© 1994 - 2026 by
Delta Media Group, Inc. -- Patent Pending --
114 Bellegrove Boulevard | MLS# 4161184
This single family home located at 114 Bellegrove Boulevard, Brandon, MS 39047 is currently listed for sale with an asking price of $275,000. This property was built in 1979 and has 4 bedrooms and 2 full baths with 1768 sq. ft. Bellegrove Boulevard is located in the Bellegrove subdivision. Search Bellegrove real estate on mhickman.mozingoauctions.com today.